
Price Reduction - Primary on Main
Address
1636 Sutherland Dr, Louisville, KY
Price
$ 429,900
Property Attributes
- MLS#1732687
- TypeSingle Family
- Listing Status Active
- CountyJefferson
- CityLouisville
- AreaButchertwn-Hghlnds-Germantwn
- NeighborhoodDUNDEE ESTATES
- Zip40205
- StyleRanch
- Year Built1962
- Price$ 429,900
- Bedrooms3
- Full Bathrooms2
- Half Bathrooms1
- Sqr Footage2043
- Lot Size0.24 Acres
Data Source:
Metro Search, Inc.
Property Description
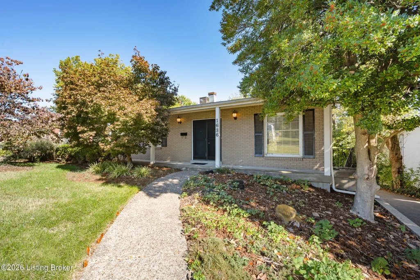
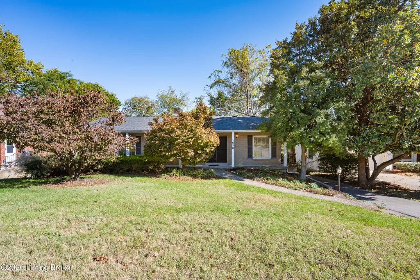
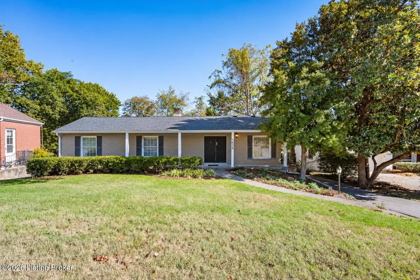
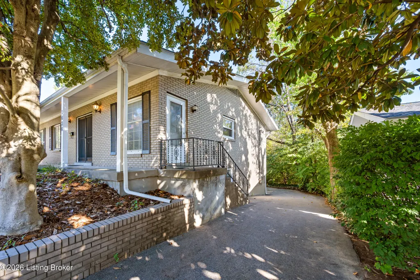
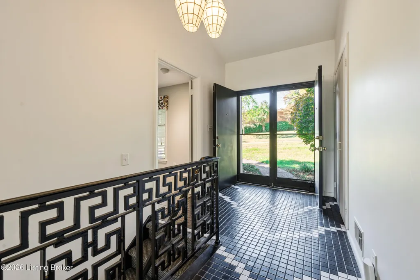
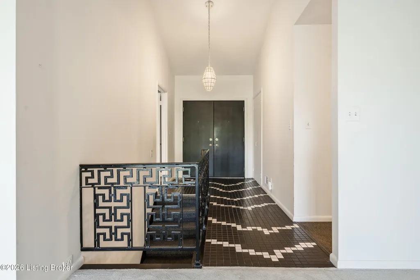
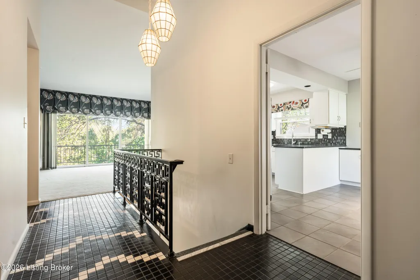
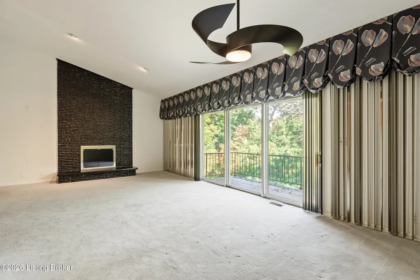
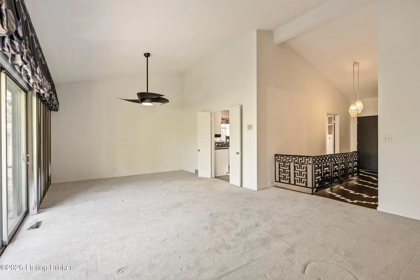
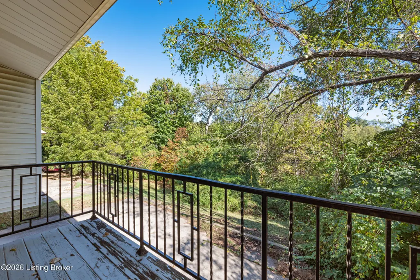
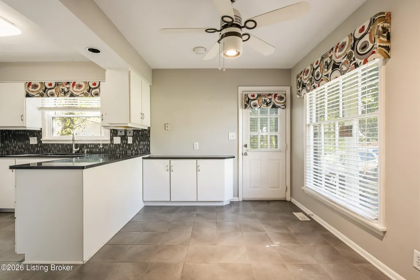
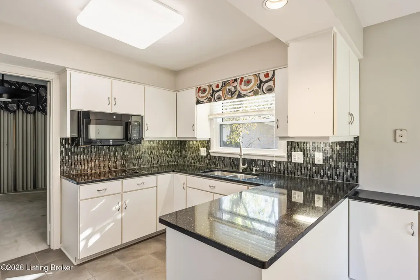
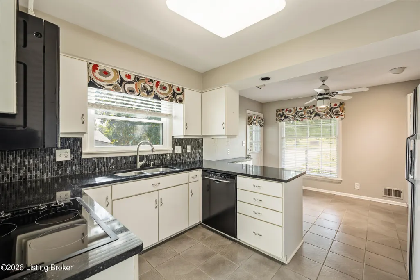
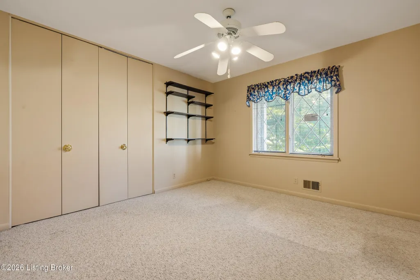
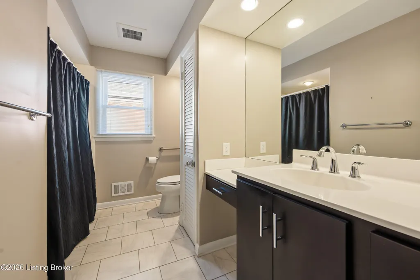
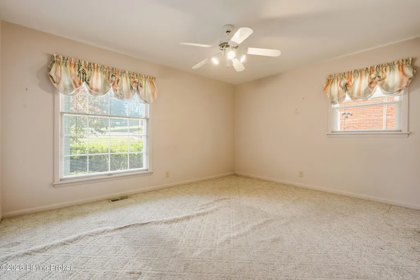
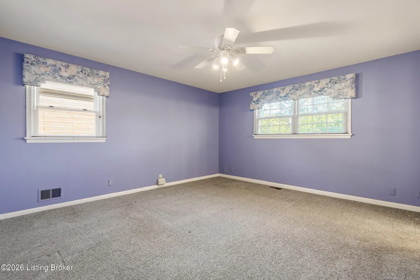
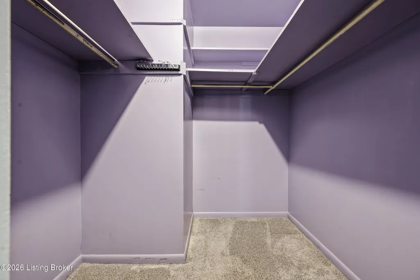
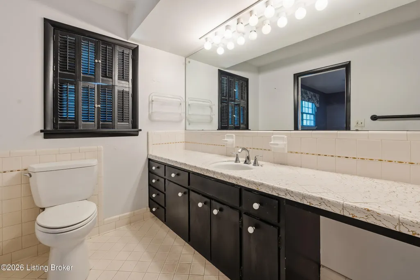
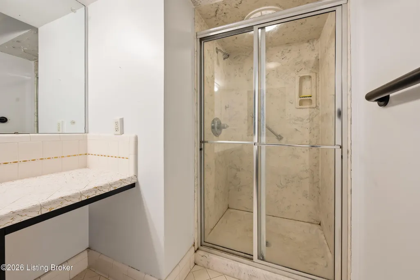
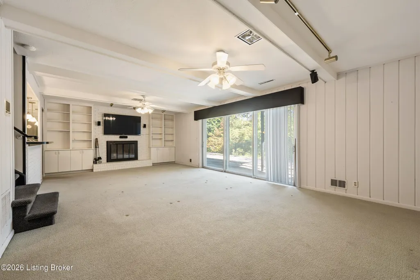
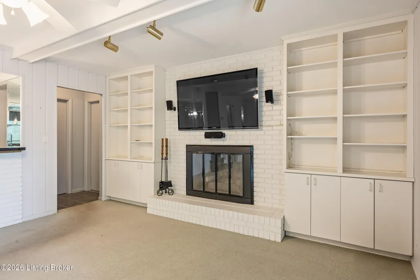
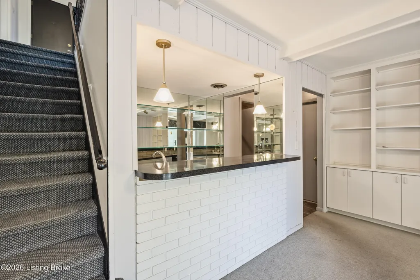
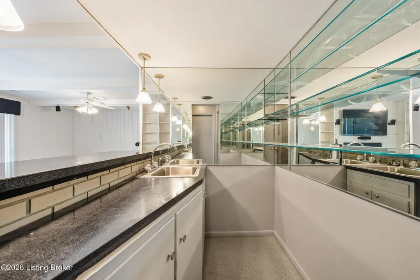
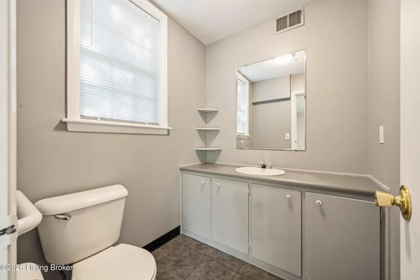
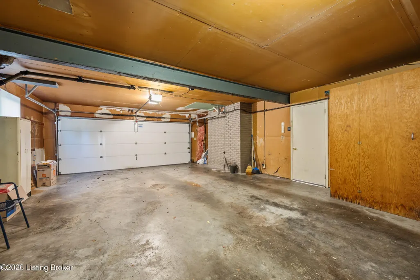
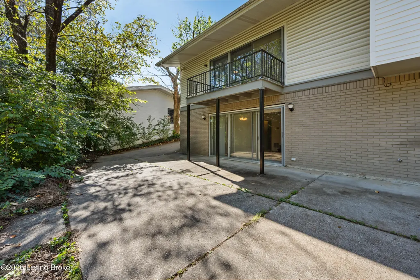
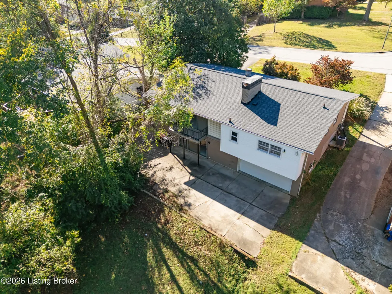
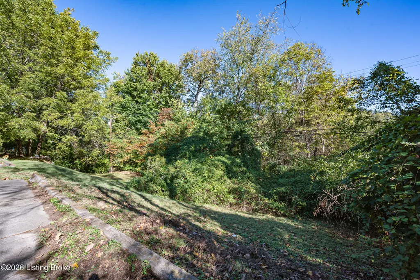
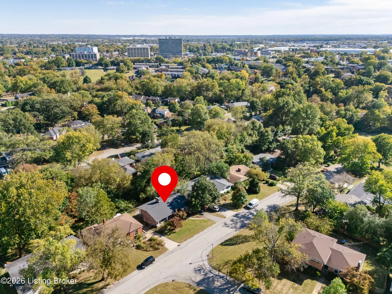
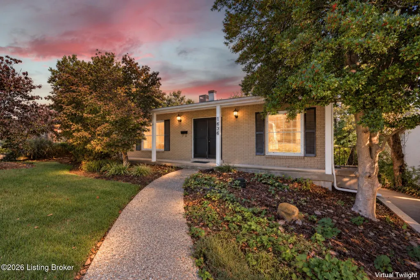
A welcoming front porch. Sunlight streaming through expansive windows. Leafy views that invite you to linger. Welcome to 1636 Sutherland Drive in Dundee Estates, where this three-bedroom ranch with two full baths and one half bath offers comfortable gathering spaces, distinctive details, and the opportunity to make it your own. A spacious foyer with decorative railing opens to the living and dining rooms, where a fireplace and a broad expanse of glass create an inviting backdrop for everyday living and entertaining. Step onto the rear balcony to enjoy your morning coffee overlooking the trees. The kitchen features white cabinetry, contrasting quartz countertops, and an adjoining breakfast nook with room to settle in and stay awhile. All three bedrooms are on the main floor, including a generously sized primary suite with a private full bath and walk-in closet. Two additional bedrooms and a second full bath complete the main level. Downstairs, the partially finished walkout offers another place to gather, with a spacious family room, a second fireplace, built-in shelving, a bar, and a convenient half bath. Sliding doors open to the rear patio, extending the gathering space outdoors. An attached two-car garage, laundry area, and unfinished storage space add everyday practicality. Bring your ideas to create your next chapter in this established Dundee Estates setting.
| Price History | |
|---|---|
| 10/23/2026 | Listed $450,000 |
| 11/6/2026 | 4$429,900 |
General Features
| Heating | Forced Air,Natural Gas |
|---|---|
| Cooling | Central Air |
| Utilities | Electricity Connected |
| Roof | Shingle |
| Garage Spaces | 2 |
| Architectural Style | Ranch |
| Construction Materials | Vinyl Siding,Brick |
| Year Built | 1962 |
| Stories Count | 1 |
| Property Subtype | Single Family Residence |
| County | Jefferson |
| Property Type | Residential |
| HOA | false |
| Attached Garage | true |
| Subdivision Name | DUNDEE ESTATES |
| Garage Y/N | true |
| Total Rooms | 11 |
| Full Baths | 2 |
| Status | Active |
| Directions | 264 - Watterson Expressway to North Newburg Road exit to Dunbarton Wynde to Sutherland. Continue up the street- house is on the right. |
| City | Louisville |
| High School District | Jefferson |
| MLS Area | 02-Butchertwn/Hghlnds/Germantwn |
| Lot Size Units | Acres |
| Lot Size Square Feet | 10476 |
| MLS Area Minor | 02-Butchertwn/Hghlnds/Germantwn |
| Virtual Tour | https://www.zillow.com/view-imx/5f641def-c5e3-408e-ade9-29d866f1e426?setAttribution=mls&wl=true&initialViewType=pano&utm_source=dashboard |
| Standard Status | Active |
| Tax Lot | 0179 |
Interior Features
| Basement | Walkout Part Fin |
|---|---|
| Total Fireplaces | 2 |
| Air Conditioning Y/N | true |
| Heating Y/N | true |
| Fireplace Y/N | true |
| Above Grade Finished Area | 1713 |
| Half Baths | 1 |
| Total Bedrooms | 3 |
| Below Grade Finished Area | 330 |
| LivingAreaSource | Other |
| Total Baths | 3 |
Exterior Features
| Exterior Amenities | Balcony |
|---|---|
| Fencing | None |
| Parking Features | Attached,Lower Level |
| Water Source | Public |
| Lot Size Area | 0.24 |
| Foundation Details | Poured Concrete |
| Building Area Total | 1713 |
| Lot Size Acres | 0.24 |
Amenities
- Foreclosure
- Views
- Short Sale
- New Construction
- Adult 55+
- Lease To Own
- No HOA Fees
- Furnished
- Primary On Main
- Air Conditioning
- Seller Finance
- Green
- Fixer Upper
- Horse
- Golf
- Fireplace
- Deck
- Garage
- Basement
- Pool
Property vs Single Family Average in 40205
Price
Year Built
 Data last updated: November 7, 2026 4:29 AM UTC and updating occurs daily
 The data relating to real estate for sale on this web site comes in part from the Internet Data Exchange Program of Metro Search, Inc. Real estate listings held by brokerage firms other than Willard Realty - H. Barry Smith Company are marked with the Internet Data Exchange logo or the Internet Data Exchange thumbnail logo and detailed information about each listing includes the name of the listing broker.
© 2026 Metro Search, Inc.
